
2 bed House - Semi-Detached for Sale
Carloggas, St. Austell
£225,000Share:
Description
- Large Plot Backing Onto Open Fields
- Semi Rural Feel
- Character Features
- Generous Parking
- LPG Central Heating
- Upvc Double Glazing
- Close To Amenities
- Well Presented
- Well Serviced Area
- Viewing Essential
A delightful semi detached character cottage redecorated throughout in recent years with two double bedrooms occupying a large plot backing onto open fields. The property offers generous parking with off road parking for numerous vehicles and LPG heating. There are many character features and a viewing is advised to appreciate the setting and accommodation on offer. One of the main selling points of this character home is the beautiful, well stocked and presented rear garden, backing onto open fields, a real sun trap and an idyllic and relaxing spot likely to appeal to keen gardeners.
** Please see Agents Note **
*** EPC - F ***
Directions:
Upon entering Penwithick from St Austell, proceed down the hill, passing the village shop on your left hand side, on your right will be Hallane Road then Meadow Rise and Cookworthy Close. The property can be located on the right hand side of the road approximately 100 yards past the turning into Cookworthy Close. A For Sale board has been erected for ease of identification.
Location:
Penwithick is a popular village offering a range of village amenities including local shop and sub post office, social club, fish and chip shop and a primary school and church at near by Treverbyn. St Austell town centre is situated approximately 3 miles away and offers a wide range of shopping, educational and recreational facilities. There is a mainline railway station and leisure centre together with primary and secondary schools and supermarkets. The picturesque port of Charlestown and the award winning Eden Project are within a short drive. The town of Fowey is approximately 10 miles away and is well known for its restaurants and coastal walks. The Cathedral city of Truro is approximately 17 miles from the property.
Accommodation:
Upvc double glazed door with upper and lower frosted obscure glass allows external access into:
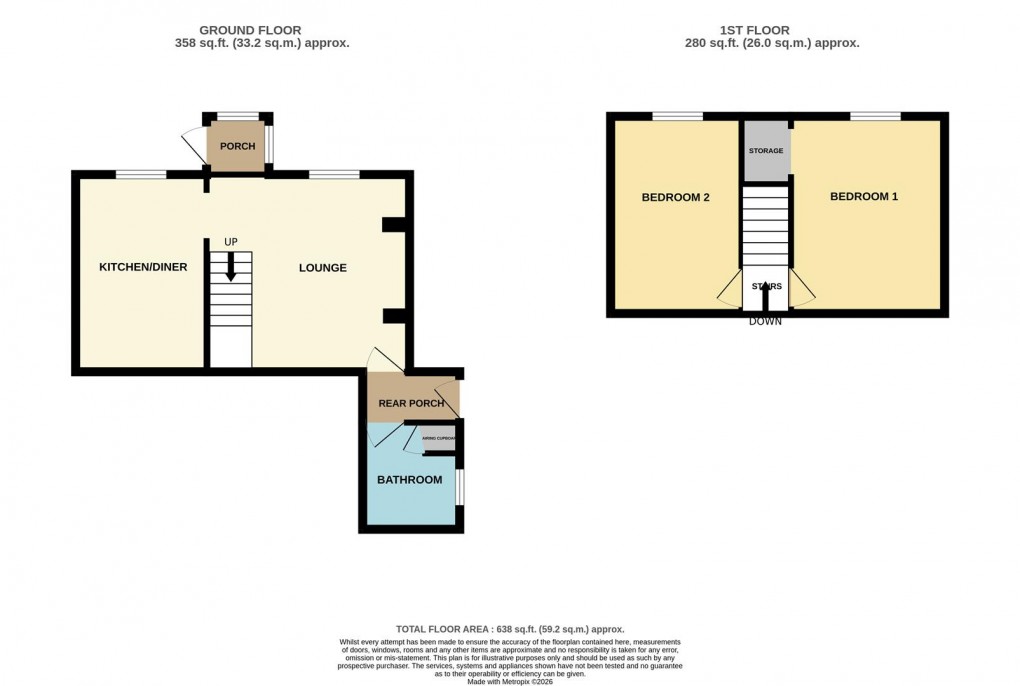
Entrance Porch: (1.25m x 1.24m)
Upvc double glazed windows to rear and side elevations. Fuse box. Wood effect flooring. Updated wood frame multi panel glazed door allowing access into:
Lounge: (4.04m x 3.91m (max))
A generous lounge with Upvc double glazed window to front elevation providing natural light. Feature exposed fireplace with part stone feature detailing and tiled hearth, housing a multi-fuel burner. Stairs to first floor with open storage recess below. Wood effect vinyl flooring. Two radiators. BT OpenReach telephone point. Television aerial point. Exposed ceiling beams. Wood door allowing access to rear porch and in turn bathroom. Further door into:
Kitchen/Diner: (3.93m x 2.60m)
Upvc double glazed window to front elevation providing natural light. Refitted white kitchen with matching wall and base kitchen units. Roll top work surfaces. One and half bowl sink with central mixer tap and matching draining board. Space for electric cooker with fitted extractor hood above. Space for fridge freezer, washing machine and dishwasher. Further space for dining table. Radiator. Wood effect vinyl flooring. Tiled walls. Exposed ceiling beams. Plinth heater. Updated consumer unit for electrics. Part wood clad walls.
Rear Porch: (2.10m x 1.01m)
Leading off from the lounge. Door to bathroom. Upvc double glazed door to rear garden with upper double glazed glass panel. Radiator. Exposed ceiling beams. Wood effect vinyl flooring.
Bathroom: (1.91m x 2.10m)
Upvc double glazed window to side elevation with patterned obscure glass. Matching three piece white classic bathroom suite comprising low level flush WC, pedestal hand wash basin and panel enclosed bath with central mixer tap complete with shower attachment and wall mounted electric shower over. Heated towel rail. Tiled walls. Exposed ceiling beams. Wall mounted electric heater. Door allowing access to airing cupboard offering slatted storage facilities and also housing the LPG central heating boiler. Extractor fan. Wood effect vinyl flooring.
First Floor Landing: (2.45m x 0.75m)
(maximum measurement including stair recess to lower floor)
Main loft access hatch complete with light operated from the landing. We understand the loft is part boarded and has a drop down ladder. Doors off to bedrooms one and two.
Bedroom Two: (3.87m x 2.59m)
A generous double bedroom with Upvc double glazed window to the front elevation. Radiator. Carpeted flooring.
Bedroom One: (3.88m x 2.93m)
Upvc double glazed window to front elevation. Radiator. Exposed ceiling beams. Wood effect flooring. Opening to storage recess encorporating over stair storage.
Outside:
Set well back off the road a generous drive allows off road parking for six plus cars. Twin five bar gates allows access. The parking area is well enclosed with evergreen planting and shrubbery to left and rear elevations with low level Cornish stone wall providing a clear boundary. The former external WC is located on the right hand side attached to the property, the WC has been removed and this storage benefits from light and power. External tap. At the bottom of the drive on the right hand side is a wood store. A gate provides access to the enclosed rear garden.
A massive selling point of this delightful character home is the rear garden, lovingly maintained by the current vendors and extremely well stocked with beautiful established planting providing a perfusion of colour and privacy. There is a useful wooden shed to the far right hand corner of the garden, this has been updated by the current owners and benefits from light and power. Access back into rear porch. Wooden pagoda with covered over hang offering shielding from the elements. A raised area of lawn complete with washing area and barked sun trap. Outdoor bar area. There is also a raised paved patio which makes the most of this idyllic setting.
Outdoor tap and power points. Granite steps lead down to the sunken area of grass extremely well stocked with planting and shrubbery with pond. The lower grassed garden is well enclosed with Cornish stone walling to right, left and rear elevations and backs onto open fields. Any keen gardener will be greatly interested in this beautiful garden.
Council Tax Band - B
Broadband and Mobile Coverage:
Floor Area:
Viewing:
Agents Notes:
The attached property (closest to the road) has pedestrian access across the front drive to their front door, no vehicle access. Please be aware there are picture and sound recording security devises outside the property.
Floorplan
EPC
To discuss this property call our St Austell branch:
01726 73501
or request a viewing
NB. This is just a request, and it's not confirmed until such time that we contact you.
Market your property
with May Whetter & Grose
Book a market appraisal for your property today. Our virtual options are still available if you prefer.