
3 bed House - End Terrace for Sale
St Michaels Way, Roche, Roche
£335,000Share:
Description
- New Home
- Sought After Village
- Within Easy Access To A30
- Primary School Nearby
- Spacious Accommodation
- Generous Enclosed Rear Garden Plus Garage
- Far Reaching Views
- High End Finish
- See Agnets Notes & Developer Specification List
**Available Now With Prices From £285,000** Enjoying beautiful far reaching views over the Countryside and over towards the historic Roche Rock is this impressive, spacious, bright and thoughtfully designed family residence which forms part of a small select development of three homes built by a local well renowned independent builder and offers a high specification throughout plus underfloor heating to the ground level. It also benefits from a large sunny aspect private rear enclosed garden with a garage.
Book your viewing now to appreciate design, size, and outlook
** EPC - AWAITING **
Location
The properties are located between the centre of Roche and the road to Bugle.
Directions
From St Austell come into the Village from the Trezaise Road end. At the mini roundabout turn right and come past the Primary School. The 3 properties will be on the left at the St Michaels Way turning. For sale boards will be erected for convenience
Accommodation:
All measurements are approximate, show maximum room dimensions and do not allow for clearance due to limited headroom.
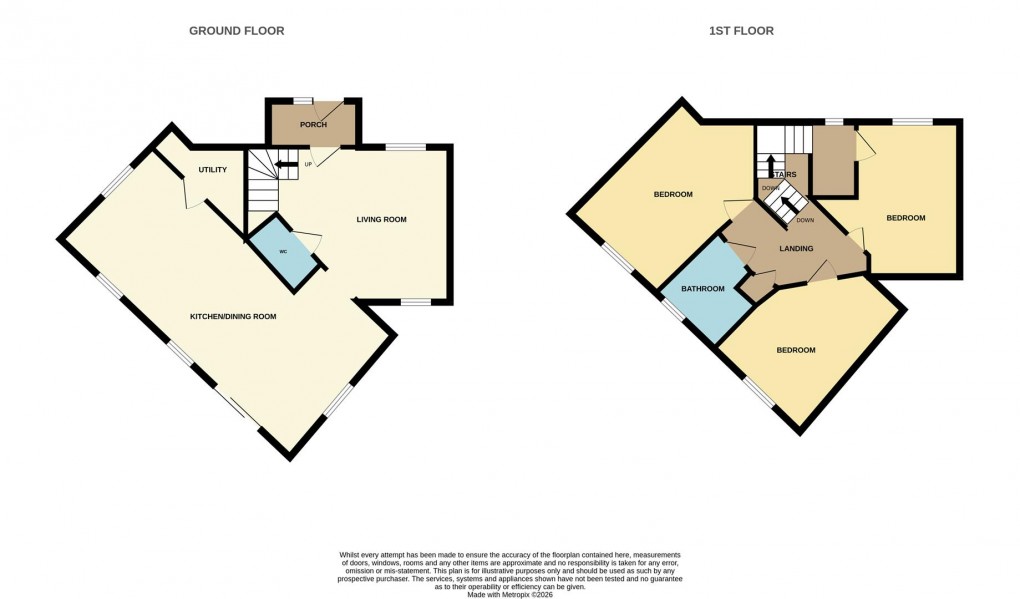
Entrance hall (2.30 x 1.16m)
To the front there is a pedestrian pathway leading to the front door with frosted glazed side panel opening through to entrance hall. With hardwearing carpeted flooring and deep recess ideal for shoes and coats. An internal door opens to
Living room (3.90 x 5.79 - max due to shape)
Double glazed windows to the front and rear. Turning stair case to first floor, with open under stairs storage beneath. Door into cloak room WC.
Cloakroom WC (1.78 x 0.94)
Comprising of WC, hand basin with white gloss storage cupboard beneath and finished with a pattern effect floor covering.
Kitchen Diner (7.83 x 3.15)
Wide open arch lead through into the kitchen diner located at the rear. The feeling of space is enhanced by the natural light from the double glazed window to the front and further high level one to the rear with double glazed sliding doors and doorway lead out onto the garden. Thoughtfully designed and laid out offer a good sized social family space. The kitchen offers a range wall and base units with slow closing doors and draws complemented with stone quartz worksurface.
Utility Room
Through to utility room which will offer matching kitchen and worksurface with space and plumbing for white good appliances.
Landing
Turning staircase to the landing with access through to the loft. Doors to all three double bedrooms family bathroom and one into airing cupboard. Door through into bedroom.
Bedroom (2.70 x 3.90)
An outlook up and over towards the cricket club from a double glazed window with radiator beneath with door into en-suite.
En-suite (1.19 x 2.01)
Frosted double glazed window. WC and basin with lit mirror above. Sliding door into shower. Finished with part bevelled edged white gloss tiling, and patterned floor covering
Bedroom (3.91 x 2.70)
The second double bedroom enjoying far reaching views from the double glazed window to the rear with radiator beneath.
Family Bathroom (2.11 x 2.13)
Similarly finished to the en suite.
Bedroom (2.76 x 4.30)
Taken as average due to shape. Offering radiator beneath the double glazed window which looks down out over the countryside.
Outside
The rear has enclosed garden which can be accessed from the main kitchen dining area which opens out onto a paved patio and pathway leading down to the side of the garage. The remainder of this generous sized garden will be laid to lawn and enclosed by fence panelling from where you can enjoy further views to Roche Rock.
Garage (2.78 x 5.41 - max)
Up and over door to the front, and pedestrian door to the rear.
Council Tax
See agent.
Build Specification
•Designed to be very energy efficient with very low running costs.
•Mitsubishi Eco friendly Air source heat pump
•210L Gledhill Unvented water cylinder
•Large P bath with Shower for comfortable showering
•Underfloor Heating on ground floor with Radiators on first floor
•Temperature control states
•10 Year warranty on windows & doors with energy A rating.
•Parking for 2 cars, charcoal paving to rear and paths.
•Quality shower screens with shower head & hand shower
•Individual design bathroom and fittings by Kartell UK
•Detailed wall tiling
•Quality floor finishes
•Oak doors with brushed nickel Ironmongery
•High quality designer kitchens and worktops, optional stonework tops, upstands
•Hover Appliances, fridge freezer, single oven, single oven, induction hob, 10-year warranty
•Hover Integral washing machine & dishwasher
•Elica hidden Cooker hood and stainless-steel splash back
•No handles on wall units, push to open catches.
•Low energy Downlights on ground floor
•PIR lighting externally
•Designed cupboard spaces (on some house types).
•High quality premium Cormar carpets
•Timber fencing with turfed lawns.
•Large patio and garden area with car parking and street parking
Peaceful setting on a small and selected development with views over the countryside
Agents Notes
There will be a management company set up for the 3 homes for the up keep of the parking areas and its surroundings
Prices for each No 2 - £285,000 No 4 - £325,000 No 6 - £335,000 for more information contact MWG
Photos are shown inside and out are for No 6.
Photo fixtures shown are from a similar finished homes nearby built by the same developer at Kew Kernow
Broadband and Mobile coverage
Please visit Ofcom broadband and mobile coverage checker to check mobile and broadband coverage.
Services
None of the services, systems or appliances at the property have been tested by the Agents.
Viewings
Strictly by appointment with the Sole Agents: May Whetter & Grose, Bayview House, St Austell Enterprise Park, Treverbyn Road, Carclaze, PL25 4EJ
Tel: 01726 73501 Email: sales@maywhetter.co.uk
Floorplan
To discuss this property call our St Austell branch:
01726 73501
or request a viewing
NB. This is just a request, and it's not confirmed until such time that we contact you.
Market your property
with May Whetter & Grose
Book a market appraisal for your property today. Our virtual options are still available if you prefer.