
4 bed House - Detached for Sale
Hanson Drive, Fowey
£1,150,000Share:
Description
- BEAUTIFULLY PRESENTED 4 BEDROOM DETACHED HOUSE
- LOCATED ON DESIRABLE RESIDENTIAL ROAD
- CLOSE TO READYMONEY BEACH AND ST CATHERINE'S PARADE
- 4 RECEPTION ROOMS
- SOUTH FACING AND WELL PRESENTED LEVEL REAR GARDEN
- DOUBLE GARAGE AND DRIVEWAY PARKING FOR SEVERAL VEHICLES
- SUBSTANTIAL CABIN IN GARDEN, IDEAL FOR USE AS STUDIO OR WORKSHOP
- NO ONWARD CHAIN
- COUNCIL TAX BAND - G
- EPC RATING - C
A SPACIOUS AND WELL PRESENTED FAMILY HOME LOCATED IN AN ENVIABLE POSITION ON SOUGHT AFTER RESIDENTIAL ROAD. CLOSE TO READYMONEY BEACH. PRIVATE GARDENS TO THE REAR WITH CABIN/STUDIO. DOUBLE GARAGE AND DRIVEWAY PARKING FOR SEVERAL VEHICLES.
The Location
Fowey is regarded as one of the most attractive waterside communities in the county. Particularly well known as a popular sailing centre, the town has two thriving sailing clubs, a famous annual Regatta and excellent facilities for the keen yachtsman. For a small town Fowey provides a good range of shops and businesses catering for most day to day needs. The immediate area is surrounded by many miles of delightful coast and countryside much of which is in the ownership of the National Trust. Award winning restaurants, small boutique hotels, excellent public houses etc, have helped to establish Fowey as a popular, high quality, destination.
There are several excellent golf courses within easy reach, many world class gardens are to be found in the immediate area and the fascinating Eden Project with its futuristic biomes is just 5 miles to the north west.
There are good road links to the motorway system via the A38/A30. Railway links to London, Paddington, can be made locally at Par, and St. Austell and there are flights to London and other destinations from Newquay.
The Property
This lovely house offers spacious accommodation and a fabulous, private garden, just minutes from St Catherine's Parade and Readymoney Beach. Beautifully maintained by the current owners, the property offers generous sized living accommodation with the majority of the rooms overlooking the immaculately presented, private south facing garden. A cabin in the garden provides an additional space for workshop, office or luxury summerhouse.
At the front of the property, there is a double garage and large driveway with parking for several vehicles. This super house would make an ideal family home and viewing is highly recommended.
The Accommodation
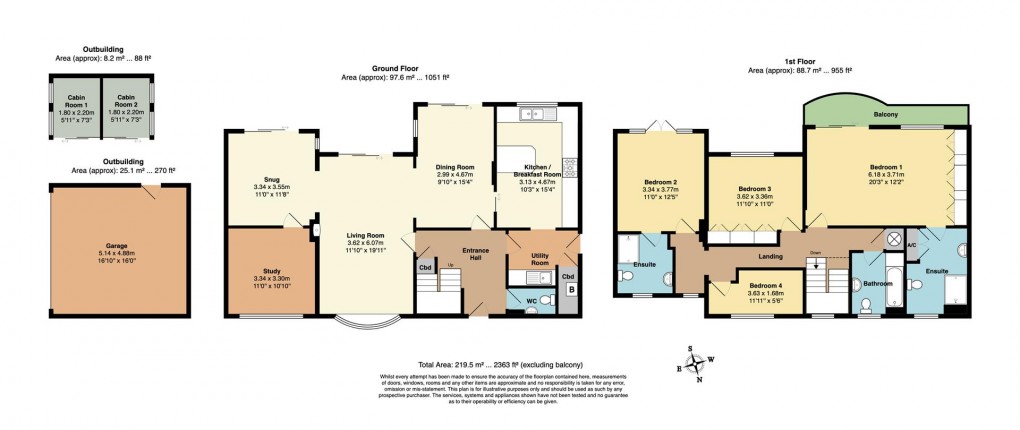
The front door opens to the entrance hall with stairs to the first floor, understairs storage cupboard and cloakroom with WC and wash basin. A door opens to the living accommodation which is largely open plan and includes a large sitting room with dual aspect outlook with sliding doors opening to the rear garden and a contemporary style wood burner is set into the hearth. Archways lead to both the dining area, with sliding doors to the garden, and a second sitting room/snug, again with sliding doors opening to the spacious rear garden. There is also a large study located to the front of the property which could also be a fifth bedroom if required.
The well appointed kitchen offers plenty of space with a good number of storage cupboards, food preparation area and built in appliances including a Rangemaster Stove with gas hob and hotplate and wine fridge. A window overlooks the rear garden. There is a useful breakfast bar and an opening through to the utility room with further storage cupboards, pantry style cupboard with space for coats and further storage and space and plumbing for washing machine and tumble dryer.
The first floor landing leads to all bedrooms and bathroom. There is a window to the front elevation allowing in plenty of light.
The principal bedroom is a lovely light and airy room with sliding doors opening to a balcony with galvanised railings and views over the rear garden and to the sea. There are built in wardrobes and an en suite shower room with large walk in shower, WC and wash basin. An airing cupboard is a welcome addition complete with radiator.
The second bedroom is a super guest room with doors opening to Juliette style balcony with galvanised railings and views over the rear garden. An en suite shower room has walk in shower, WC and wash basin.
The third double bedroom also has lovely views to the rear garden, with built in wardrobes, and the fourth bedroom is a single room, located to the front of the property with windows overlooking the driveway and neighbouring fields.
The family bathroom has a panelled bath with shower over, WC and wash basin.
Outside
Accessed directly from Hanson Drive, the tarmac driveway provides parking for several vehicles. There is a useful double garage with roller door and pedestrian door to the rear. A pathway leads around the side of the property to the superb rear garden which is south facing with flowerbeds, shrubberies and lawn. This beautiful garden is well tended and offers a huge degree of privacy with mature hedging all round. There are specimen plants and shrubs throughout and well stocked borders providing colour all year round.
A paved patio at the rear of the property provides a sunny area to sit out and enjoy the sun with space for sun loungers and table and chairs. A further paved terrace is located to the lower part of the garden, in front of the stylish, fully insulated cabin with electric lighting and power points, currently configured as two separate studios but could easily be modified to provide one larger space, suitable for workshop, office or summerhouse.
At the bottom of the garden there is a garden shed with outside water supply and dual power points.
Freehold
Council Tax Band - G
EPC Rating - C
Viewing
Strictly by appointment with the Sole Agents: May Whetter & Grose, Estuary House, Fore Street, Fowey, Cornwall, PL23 1AH.
Tel: 01726 832299 Email: info@maywhetter.co.uk
Floorplan
EPC
To discuss this property call our Fowey branch:
01726 832299
or request a viewing
NB. This is just a request, and it's not confirmed until such time that we contact you.
Market your property
with May Whetter & Grose
Book a market appraisal for your property today. Our virtual options are still available if you prefer.