
3 bed House - Semi-Detached for Sale
Fore Street, St. Dennis, St. Austell
£250,000Share:
Description
- Semi Detached Character Property
- Three Bedrooms
- Garage & Off Road Parking
- Complete Refurbishment
- LP Gas Central Heating
- Upvc Double Glazing
- Well Serviced Area
- Close To Amenities
- Close To A30
- Well Presented
A modern semi-detached character property with three bedrooms, garage, off road parking. updated heating system of LP gas central heating, UPVC double glazing throughout, new wiring and drainage. An early viewing is deemed essential to fully appreciate this well situated and well presented family home.
*** EPC - F ***
Location:
The village of St Dennis is situated within easy access of the A30 and offers a range of amenities including a shop and post office, public house, doctors surgery, bank and primary school. St Austell town centre is situated approximately 7 miles away and offers a wider range of shopping, educational and recreational facilities. There is a mainline railway station and leisure centre together with primary and secondary schools and supermarkets. The Eden Project and picturesque port of Charlestown are situated a short drive away. The town of Fowey is approximately 16 miles away and is well known for its restaurants and coastal walks. The Cathedral city of Truro is approximately 15 miles from the property
Directions:
From St Austell, head out to the village via Nanpean. Come down Hendra Road. At the bottom there is a right hand bend. Follow the bend around and head towards the heart of the village. The road will bear to the left after approximately 400 yards onto Robartes Road. Head down Robartes Road and before you leave the village the property can be located on the right hand side just after the Boscawen Hotel. Viewers can park in front of the garage - Note: the rest of the carpark is pay and display.
Accommodation:
Hardwood front door with inset obscure glazing allows external access into entrance porch:
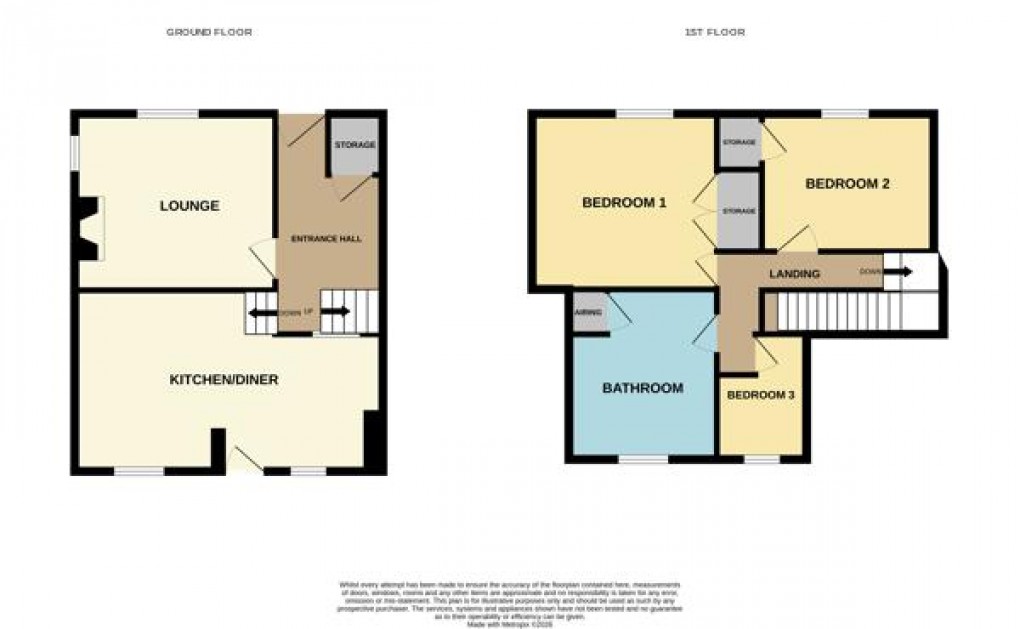
Porch: (0.84m x 0.76m)
Tiled flooring. Upvc double glazed door with upper obscure glazing allowing access to:
Inner Hall: (3.99m x 2.12m)
Door through to lounge and kitchen diner. Additional door opens to provide access to a inbuilt storage cupboard. Wood effect laminate flooring. BT Openreach telephone point. Exposed ceiling beams. Radiator.
Lounge: (3.49m x 4.05m)
Upvc double glazed windows to side and front elevations. Focal exposed stone wall housing the fireplace with multi fuel burner, set within a decorative wooden surround with display sill. Carpeted flooring. Exposed ceiling beams. Radiator.
Kitchen Diner: (6.30m x 4.16m)
Two Upvc double glazed windows to rear elevation and further Upvc double glazed door with obscure glazing allowing access to the enclosed rear garden. Bespoke kitchen with tiled work surfaces. Space for LP gas range with fitted extractor hood above. Tiled flooring. Space for additional kitchen appliances. Central tiled island housing a four ring buttonless hob with space below for washing machine and dishwasher. To the opposite side of the kitchen there is a large opening allowing room for a dining table. Radiator. Under stair storage. Textured ceiling. Carpeted stairs to first floor. In the dining room there is a high-level television aerial point.
Landing: (4.89m x 2.73m)
Exposed stone wall on ground floor level. a lovely feature when climbing the stairs. Doors off to bedrooms one, two, three and family bathroom. Carpet flooring.
Bedroom Two: (3.04m x 2.75m)
Upvc double glazed window to front elevation. Carpeted flooring. Door opens to inbuilt storage/wardrobe. Loft access hatch. Radiator.
Bedroom One: (3.55m x 3.38 (max))
Upvc double glazed window to front elevation. Carpeted flooring. Twin doors open to inbuilt wardrobe. High-level television aerial point.
Bedroom Three: (3.93m x 2.40m)
Upvc double glazed window to rear elevation. Wood effect laminate flooring. Radiator. Fitted shelved storage with further high-level storage above.
Bathroom: (2.96m x 3.81 (max))
Upvc double glazed window to rear elevation with obscure glazing. Updated four piece white bathroom suite comprising classic style high-level flush WC, ceramic handwash basin with central mixer tap set on vanity storage, freestanding clawfoot bath with central mixer tap and fitted shower attachment and fitted shower enclosure with wall mounted mains fed shower. Tiled walls. Marble effect vinyl flooring with enhanced underlay. Extractor fan. Door to boiler cupboard housing The LP gas central heating boiler with further storage options.
Outside:
Access to the rear of the property is made via the car park to the righthand side of the property. This provides vehicular and pedestrian access to the parking/garage and rear garden.
Rear Garden:
Laid to sections of lawn with hardstanding walkways providing access to numerous usable spaces. Outdoor tap located to the rear. To the side of the gate into the rear garden is a further hardstanding area currently utilised to house a campervan off-road. To the side is a gardeners working WC with power and light.
Front Shed: (3.05m x 2.34m)
(with lean-to to the right hand side)
Both useful storage areas. Beyond this is access to the garage.
Garage: (5.57m x 4.63m)
Metal up and over garage door. Light, power, and mains water. Hardwood door to the rear with upper obscure glazing provides access to a rear potting area which is part of the garage.
Rear potting area: (4.45m x 2.97m)
Upvc double glazed windows to side and rear elevations. Elevated planting bed. Light, power, and water, plus two electric heaters
Rear Shed: (2.57m x 2.68m)
The grass areas flow down beyond the rear shed to a further open area of rockery to the left-hand side and a productive planting bed to the rear of the garage.
Council Tax Band - A
Floor Area:
The floor area measurement is taken from the EPC.
Services:
None of the services, systems or appliances at the property have been tested by the Agents. Mains Water.
Viewing:
Strictly by appointment with the Sole Agents: May Whetter & Grose, Bayview House, St Austell Enterprise Park, Treverbyn Road, Carclaze, PL25 4EJ
Tel: 01726 73501 Email: sales@maywhetter.co.uk
Agents Notes
Potential purchasers, please be aware that part of the property is flying freehold, below 25%.
The attached property has pedestrian access across to their rear access gate over the rear garden.
Broadband and Mobile Coverage
Please visit Ofcom broadband and mobile coverage checker to check mobile and broadband coverage. https://checker.ofcom.org.uk/en-gb/broadband-coverage / https://www.ofcom.org.uk/mobile-coverage-checker
Floorplan
EPC
To discuss this property call our St Austell branch:
01726 73501
or request a viewing
NB. This is just a request, and it's not confirmed until such time that we contact you.
Market your property
with May Whetter & Grose
Book a market appraisal for your property today. Our virtual options are still available if you prefer.