
1 bed Flat for Sale
Polkyth Road, St. Austell
£70,000Share:
Description
- No Chain
- 1st Floor Flat
- Close To St Austell Town
- Railways Station Within A Short Walk
- Local Amenities & Supermarket Within Easy Reach
- Requires Refurbishment
- See Agents Notes
Offered with no onward chain. Located a short distance from St Austell Town railway station and local amenities. One bedroom first floor flat. Enjoying some far distant views from the lounge. Requiring updating throughout.
** EPC - D **
Location:
St Austell town centre is situated within a short distance and offers a range of shopping, educational and recreational facilities. There is a mainline railway station and leisure centre together with primary and secondary schools and supermarkets. The picturesque port of Charlestown and the award winning Eden Project are within a short drive. The town of Fowey is approximately 7 miles away and is well known for its restaurants and coastal walks. The Cathedral city of Truro is approximately 13 miles from the property.
Directions:
From St Austell Town head down Polkyth Road past the leisure centre, fire station and ambulance station on your left. At the mini roundabout carry straight on approximately 200 yards the property is set back on the left hand side opposite Elliot Road and Pearces Butchers.
Accomodation:
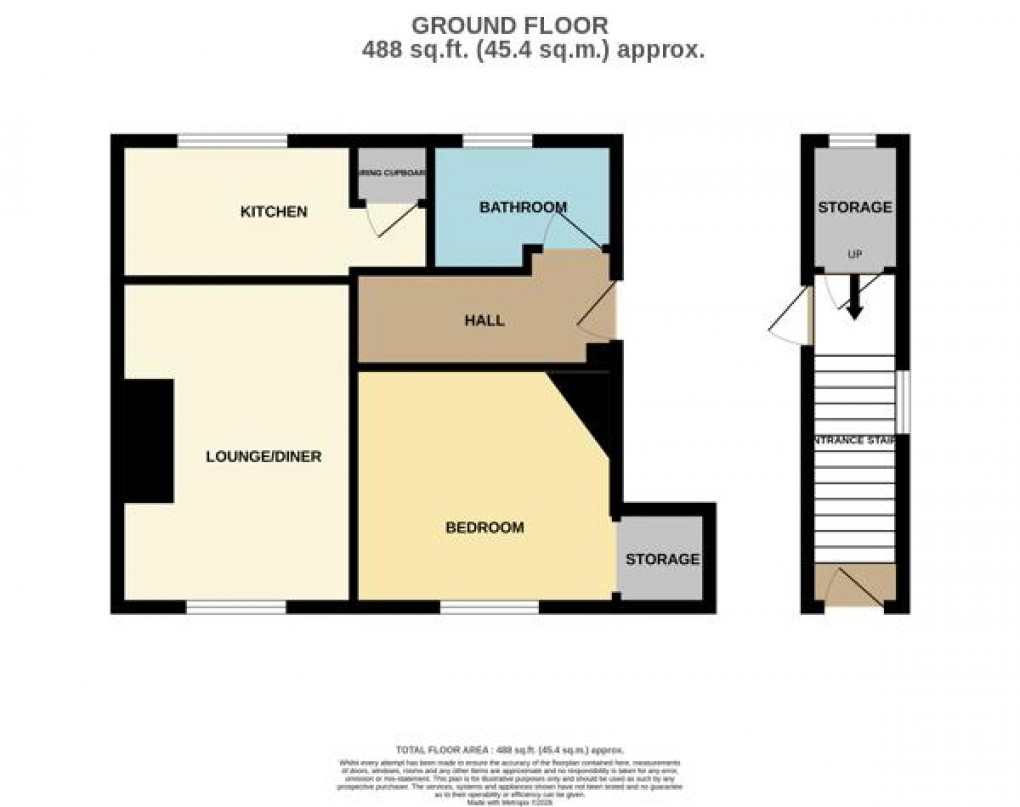
From the front a communal path provides access to the front door with staircase and handrails. At the top of the stairs is a storage area housing electric fuse box and gas meter with picture double glazed window to the rear. Door into:
Entrance Hall:
Electric heater. Access to loft. Doors to all accommodation.
Bathroom: (1.80m x 2.31m (max))
Obscure double glazed window to rear. Comprising low level WC, hand basin and panelled bath with shower over. Part polished speckled bath sheet panel surround. Wall mounted electric heater and extractor.
Kitchen: (1.78m x 4.04m)
Double glazed window. Stainless steel sink and drainer set into a laminated work surface. Range of light wood fronted wall and base units. Part tiled wall surround. Under unit free standing space for further white good appliances. Electric heater. Door into cupboard housing water cylinder.
Lounge: (4.11m x 3.02m)
Enjoying some far reaching views from a double glazed window to the front.
Bedroom: (3.04m x 3.44m (approx))
Please note slightly irregular shape.
Double glazed window to the front. Open door entrance into over stairs storage. Electric heater.
Council Tax Band - A
Broadband and Mobile Coverage:
Please visit Ofcom broadband and mobile coverage checker to check mobile and broadband coverage. https://checker.ofcom.org.uk/en-gb/broadband-coverage / https://www.ofcom.org.uk/mobile-coverage-checker
Floor Area:
The floor area measurement is taken from the EPC.
Services:
None of the services, systems or appliances at the property have been tested by the Agents.
Viewing:
Strictly by appointment with the Sole Agents: May Whetter & Grose, Bayview House, St Austell Enterprise Park, Treverbyn Road, Carclaze, PL25 4EJ
Tel: 01726 73501 Email: sales@maywhetter.co.uk
Agents Notes:
Leasehold.
£349.44 per annum, subject to annual review.
New 990 year lease from date of completion.
Pets are allowed
Floorplan
EPC
To discuss this property call our St Austell branch:
01726 73501
or request a viewing
NB. This is just a request, and it's not confirmed until such time that we contact you.
Market your property
with May Whetter & Grose
Book a market appraisal for your property today. Our virtual options are still available if you prefer.